

What Remodeling Permits Do You Need in New Jersey? A Homeowner’s Guide
What Remodeling Permits Do You Need in New Jersey? A Homeowner’s Guide
Permits are easy to overlook when you are focused on choosing cabinets, tile, paint, or flooring. However, the approval and inspection process can affect your renovation’s schedule, scope, and cost—especially when a project involves walls, plumbing, electrical systems, or heating and cooling equipment.
New Jersey does not use one universal permit checklist for every home improvement project. Requirements depend on the type of work, the property, and the municipality handling the application. This guide explains the main questions to discuss before work begins.
When does a New Jersey remodel usually require a permit?
New Jersey generally requires construction permits for work involving building, structural, electrical, plumbing, mechanical, and HVAC systems. Permits help confirm that work complies with applicable construction codes and zoning requirements. You can review the state’s general guidance through New Jersey’s building permits and inspections resource.
Projects more likely to require permits include:
- Removing or modifying walls
- Changing the structure of a home
- Installing or relocating plumbing
- Adding or altering electrical wiring
- Replacing or modifying heating, ventilation, or air-conditioning equipment
- Building an addition or making certain exterior changes
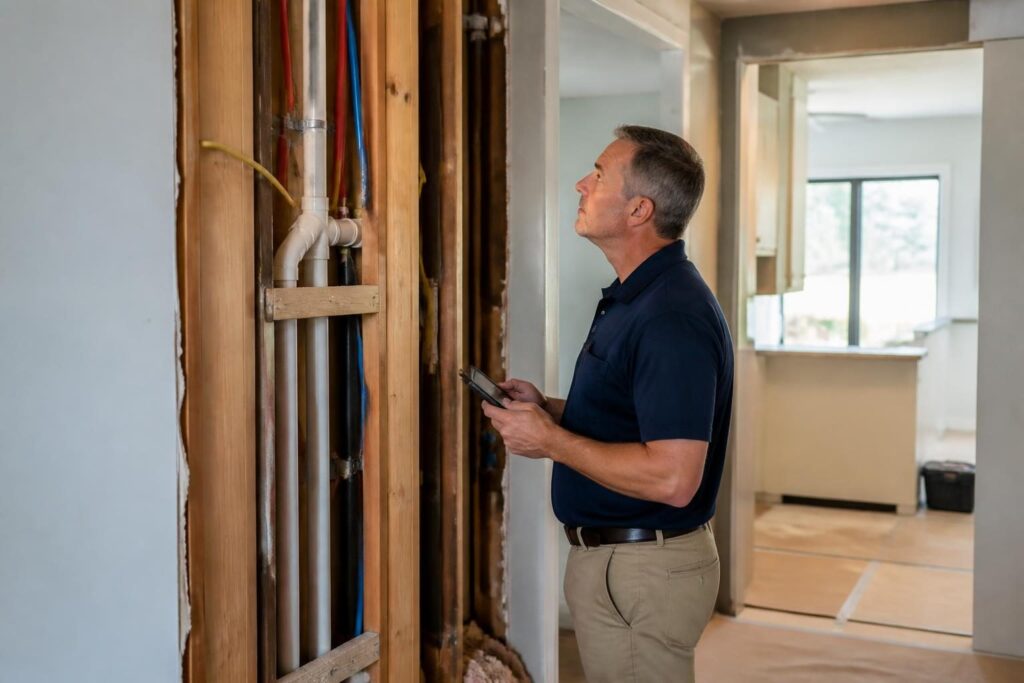
A kitchen or bathroom renovation may involve several types of work at once. Even if the design appears straightforward, moving a sink, adding lighting, changing ventilation, or altering a wall can create separate permit or inspection considerations.
Are any remodeling tasks exempt?
New Jersey distinguishes among work requiring a full construction permit, “minor work,” and “ordinary maintenance.” Some finish-level repairs may fall into a more limited category, but an exemption is not determined simply by calling a project cosmetic.
The state’s construction permit guidance explains that requirements depend on the nature and extent of the work. For that reason, homeowners should confirm the project with the appropriate municipal construction office before assuming a permit is unnecessary. The New Jersey Department of Community Affairs permit resources provide additional information and forms.
Who submits the permit application?
The homeowner, contractor, or an authorized professional may submit a permit application, depending on the project and the arrangement between the parties. The important point is to establish responsibility before construction starts.
Ask for clear answers to these questions:
- Which portions of the work require permits?
- Who will prepare and submit each application?
- Which municipal department will review the project?
- Are separate building, electrical, plumbing, or mechanical subcodes involved?
- Who will schedule required inspections?
- How will changes to the scope be handled if concealed conditions are discovered?
Putting these details in writing can reduce confusion later. Permit responsibilities should be addressed alongside the project scope, payment schedule, materials, and change-order process.
Why can one renovation involve several permits?
A remodeling project may affect more than one building system. For example, a bathroom renovation could involve building work, plumbing, electrical changes, and mechanical ventilation. A kitchen project might include new circuits, relocated water lines, gas or mechanical work, and structural changes.
New Jersey’s permit process recognizes separate subcodes for different types of work. The exact combination depends on the project. Rather than relying on a general internet checklist, ask the contractor or local construction office to identify the approvals and inspections that apply to your planned scope.
How can permits affect your remodeling timeline?
Permit planning should happen before demolition and construction. Applications may need drawings, descriptions of the proposed work, product information, or other documentation. Review time can vary by municipality and project complexity.
Inspections may also be required at designated stages. Covering wiring, plumbing, framing, or other work before the appropriate inspection can create delays because the work may need to be exposed again. A realistic schedule should therefore account for application review, approval, inspection availability, and any corrections requested by the local authority.
How should permit costs be discussed?
Permit fees are not identical for every project. They can depend on the work being performed, the municipality, and the applicable permit categories. Instead of assuming permits are included or excluded, ask for a written explanation of how permit-related costs are handled.
Your estimate or contract should clarify:
- Whether permit fees are included in the quoted price
- Whether application preparation is included
- Which inspections are anticipated
- Whether revisions or additional permits could change the cost
- How unexpected code-related work will be priced
Permit fees are only one part of the planning discussion. If an inspection reveals outdated wiring, moisture damage, or another concealed condition, the necessary corrective work may affect the project budget as well.
What can happen if work is done without required permits?
Skipping a required permit can complicate future work and documentation. It may also create questions during a sale, an insurance review, or a later renovation. The outcome depends on the circumstances and the authority having jurisdiction, so homeowners should not assume that unpermitted work is harmless or automatically accepted.
If you are unsure whether previous work was permitted, discuss the question with the local construction office before expanding or covering it. Keeping permit records, approvals, and inspection documentation with your home files can also make future planning easier.
What should New Jersey homeowners do before requesting estimates?
- Write down the changes you want, including any layout, system, or exterior modifications.
- Identify the approximate age of the home and any known history of additions or renovations.
- Ask each contractor which parts of the proposed work may require permits.
- Confirm who will submit applications and coordinate inspections.
- Request that permit assumptions and related costs appear in the written estimate.
- Verify project details with the appropriate municipal construction department.
Planning permits early does not eliminate every remodeling surprise, but it helps create a clearer conversation about scope, timing, and responsibilities. For kitchen, bathroom, indoor, or outdoor improvements, SolSpace Construction can discuss your project needs and help you identify the planning questions to address before work begins.