

Which Home Improvements Should You Do First?
Which Home Improvements Should You Do First?
When several parts of your home need attention, deciding what to do first can be harder than choosing finishes. A kitchen may feel dated, the bathroom may need better ventilation, and the exterior may need drainage or maintenance. Trying to address everything at once can make the project difficult to manage.
A better approach is to rank improvements by how they affect your home’s condition, daily comfort, efficiency, and long-term plans. The “best” project is not the same for every homeowner. Research from the National Association of REALTORS® and the National Association of the Remodeling Industry shows that homeowners value improved functionality, livability, durability, and appearance—not resale alone.
Start with problems that can cause damage
Before choosing new cabinets, flooring, or paint, look for conditions that could become more expensive if delayed. Water intrusion, active leaks, deteriorated exterior materials, poor drainage, and damaged structural components generally deserve attention before cosmetic upgrades.
This does not mean every visible issue requires an immediate whole-home renovation. It does mean that a new finish should not conceal a problem underneath. For example, replacing flooring without addressing moisture at the subfloor can lead to premature damage and another round of work.
- Check for plumbing leaks and signs of water damage.
- Inspect areas around windows, doors, roofs, and exterior walls.
- Look for soft flooring, staining, peeling paint, or musty odors.
- Ask how demolition could affect older materials before work begins.
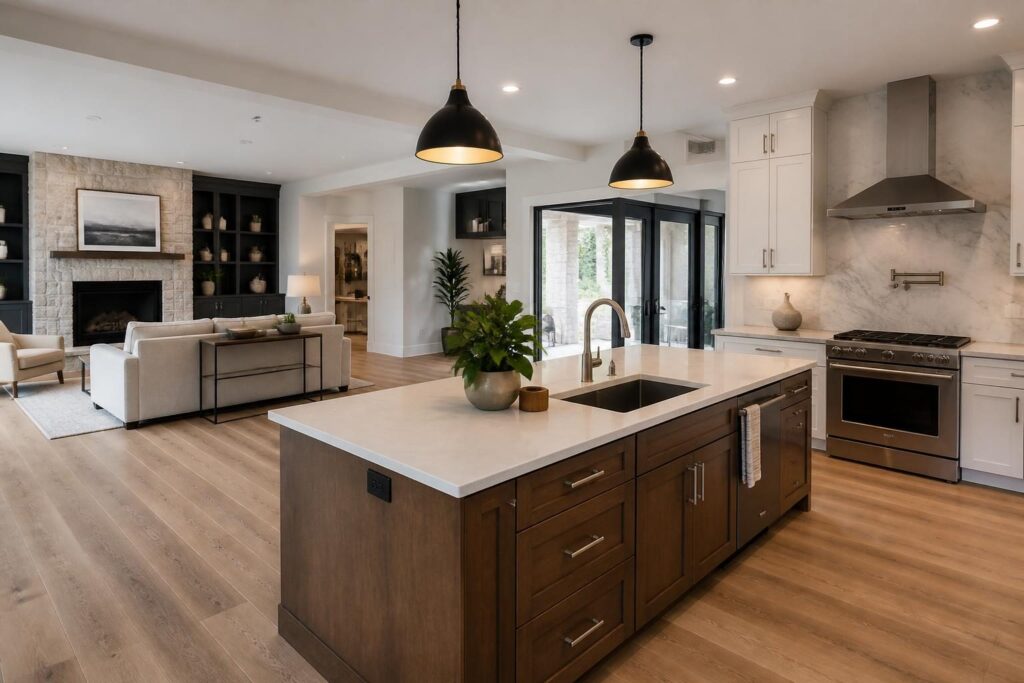
Next, improve daily function
Once urgent maintenance concerns are understood, consider which changes would make the home easier and more comfortable to use. A renovation can provide value even when you are not planning to sell.
Examples include improving kitchen storage, creating a more practical bathroom layout, adding lighting where tasks are performed, or opening a cramped circulation path. The NAR report notes that kitchen and bathroom projects continue to attract homeowner interest, but their value depends on the project’s purpose, scope, condition, and quality of execution.
Ask yourself:
- Which room creates the most daily frustration?
- Are you lacking storage, workspace, or convenient access?
- Would a layout change solve the problem better than new finishes?
- Can the improvement support how your household may use the space later?
Plan energy improvements as a connected system
Energy upgrades are often more effective when considered together rather than selected in isolation. The U.S. Department of Energy explains that insulation, air sealing, windows, heating and cooling equipment, water heating, lighting, and appliances can influence one another.
For that reason, avoid assuming that the most visible upgrade is automatically the right first step. A home energy assessment can help identify where energy is being lost and which improvements may deserve priority.
Depending on the home’s condition, useful areas to evaluate may include:
- Air leakage around penetrations, doors, and windows
- Insulation levels in accessible areas
- Heating and cooling performance
- Bathroom and kitchen exhaust ventilation
- Lighting and appliance efficiency
Air sealing and insulation may improve comfort and reduce energy waste, but the financial result depends on the existing home, project scope, climate, equipment, and available incentives. Treat energy savings as a design consideration—not a guaranteed payback.
Compare improvements by your main goal
Different projects make sense for different reasons. Before comparing estimates, identify the result you care about most.
For comfort and livability
Prioritize improvements that solve recurring problems, such as poor flow, inadequate storage, uncomfortable rooms, insufficient lighting, or an outdated bathroom layout.
For durability
Focus on water management, quality installation, appropriate materials, and access for future maintenance. In wet areas, ask how the complete assembly will manage moisture—not simply whether the surface product is labeled water-resistant.
For energy performance
Evaluate the home as a system and use an assessment when possible. This can help prevent spending on one upgrade while overlooking a related source of energy loss.
For resale appeal
Choose improvements that are well suited to the home and neighborhood rather than highly personal features that may limit future buyers. Reported cost recovery varies by project type, so no renovation should be treated as a universal investment guarantee.
Do not overlook ventilation and moisture control
A remodel can look finished while still performing poorly if moisture is not managed. EPA guidance recommends that bathroom exhaust discharge outdoors rather than into an attic or another enclosed area. Kitchen exhaust should also vent outdoors where possible.
When reviewing a bathroom or kitchen plan, ask:
- Where will exhaust air go?
- How will plumbing and other penetrations be sealed?
- Are the selected materials appropriate for repeated moisture exposure?
- How will water be directed away from walls, floors, and concealed cavities?
Water-resistant finishes are not the same as a complete waterproofing strategy. Installation details, seams, edges, drainage, and the condition of the underlying structure all matter.
Use phased remodeling when it makes sense
You do not necessarily need to renovate every area at once. A phased plan can work when projects are coordinated around shared work, access, and future decisions.
For example, you might address underlying moisture or electrical concerns first, complete one high-use room next, and schedule decorative updates later. If walls or ceilings will be opened, consider whether related wiring, plumbing, insulation, or ventilation work should be reviewed at the same time. Coordinating connected tasks can help avoid undoing finished work later.
A practical order for many homes
- Investigate damage and maintenance concerns. Look for leaks, moisture, drainage, and structural issues.
- Address safety and older-home considerations. Homes built before 1978 may contain lead-based paint, and older materials may require professional evaluation before disturbance.
- Review energy and ventilation performance. Consider an assessment instead of guessing which upgrade comes first.
- Fix layout and function. Improve how the space supports everyday activities.
- Select durable finishes and design details. Choose appearance after the underlying plan is sound.
This sequence is a starting point, not a universal rule. Existing conditions, project scope, access, and household priorities can change the order.
Make the next decision clearer
Start by listing every improvement you are considering. Beside each one, note the problem it solves, what could happen if it is delayed, how it supports your daily life, and whether it connects to another project. This simple comparison often reveals which work is urgent, which work is valuable, and which work is mainly cosmetic.
If you are planning improvements in northern or central New Jersey, SolSpace Construction can discuss your goals and help you think through the scope and sequence of your project. Contact the team to talk about your home’s needs and possible next steps.